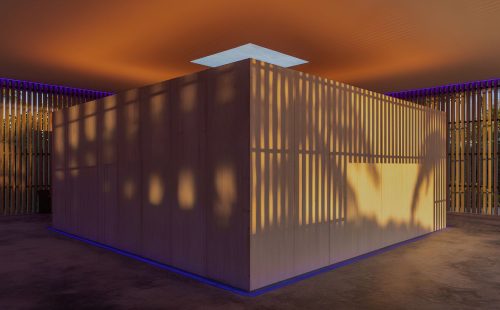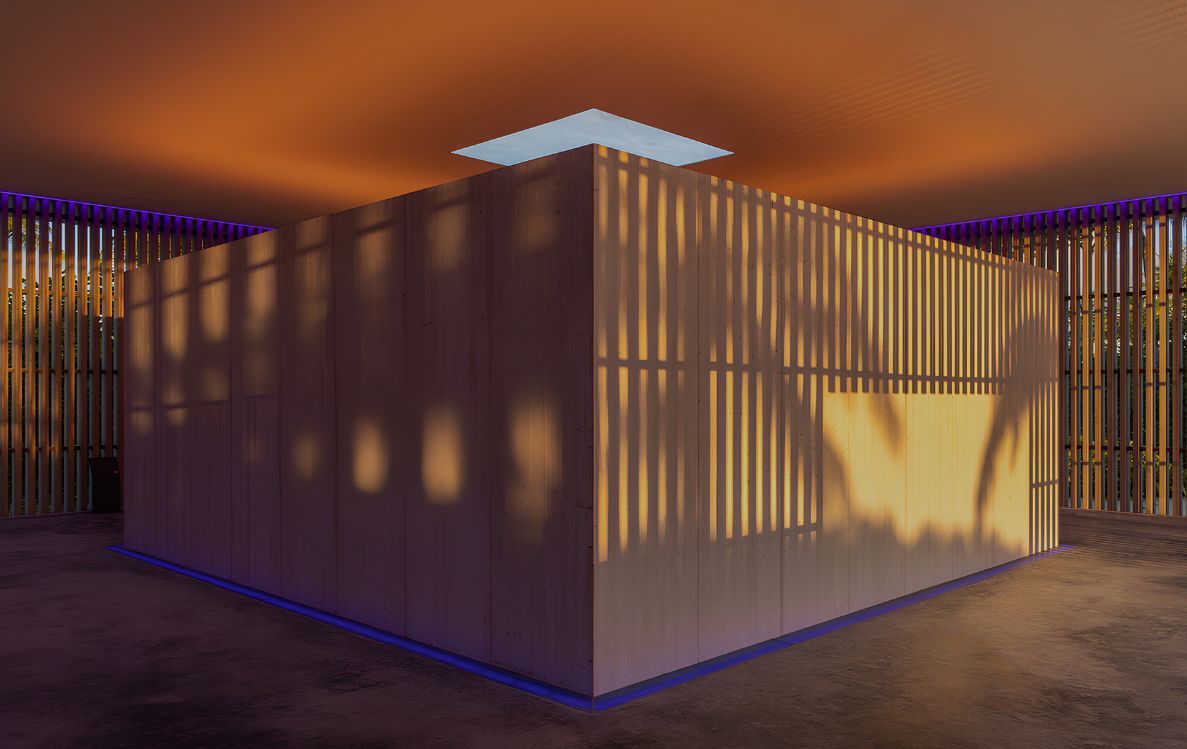
At Patina Maldives, Fari Islands, architecture is shaped by a considered relationship between space, material and the natural environment. Designed by Brazilian architect Marcio Kogan and his team at Studio MK27, th resort brings together contemporary forms, carefully positioned openings and a strong connection between indoor and outdoor living. Among its distinctive architectural features is Skyspace Amarta, an installation by American artist James Turrell that turns the act of looking at the sky into an experience shaped by the building itself.
Set within the wider landscape of Patina Maldives, Skyspace Amarta reflects the property’s approach to integrating art into its architectural identity. Developed through a collaboration between Turrell and Studio MK27, the pavilion centres on a precisely designed opening in the ceiling, framing the sky as a changing visual element. Rather than standing apart from the resort’s wider design language, the structure extends its emphasis on proportion, light and the relationship between built form and its surroundings.
An Opening to the Sky
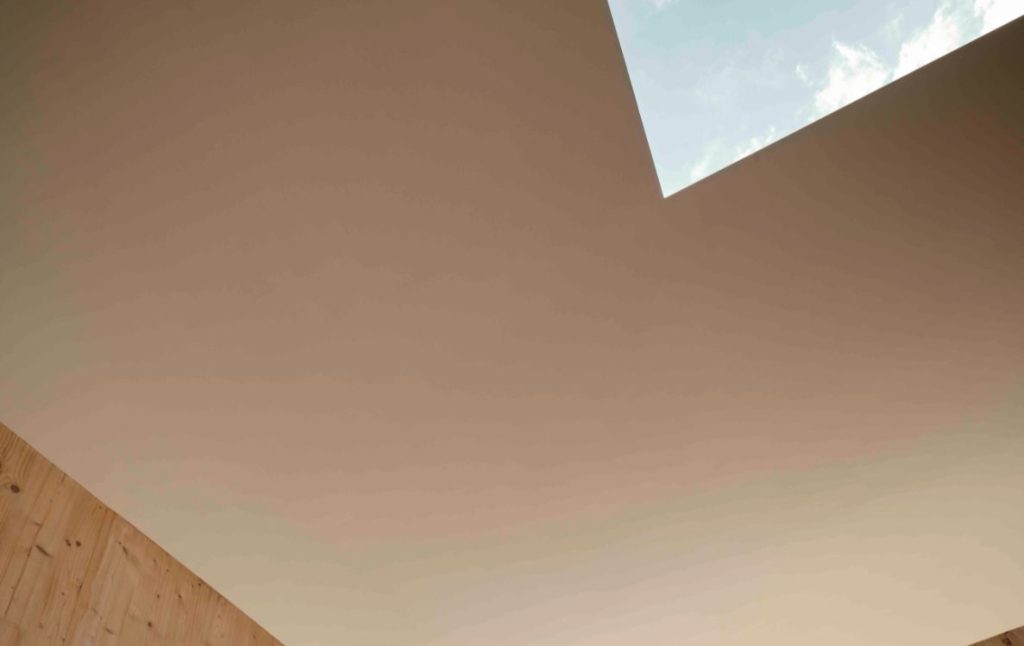
The defining feature of Skyspace Amarta is its ceiling aperture, which frames a portion of the sky within the pavilion. Its clean edges establish a deliberate contrast between the enclosed architectural space and the openness above, drawing attention to the changing colours, clouds and variations in daylight. The sky becomes part of the composition, with its appearance shifting throughout the day.
This approach reflects Turrell’s longstanding exploration of light and perception. At Patina Maldives, the installation gives that artistic practice a physical setting, allowing the architecture to influence how the natural environment is experienced. The opening establishes the view, while the surrounding structure creates a space in which changes in light become more apparent.
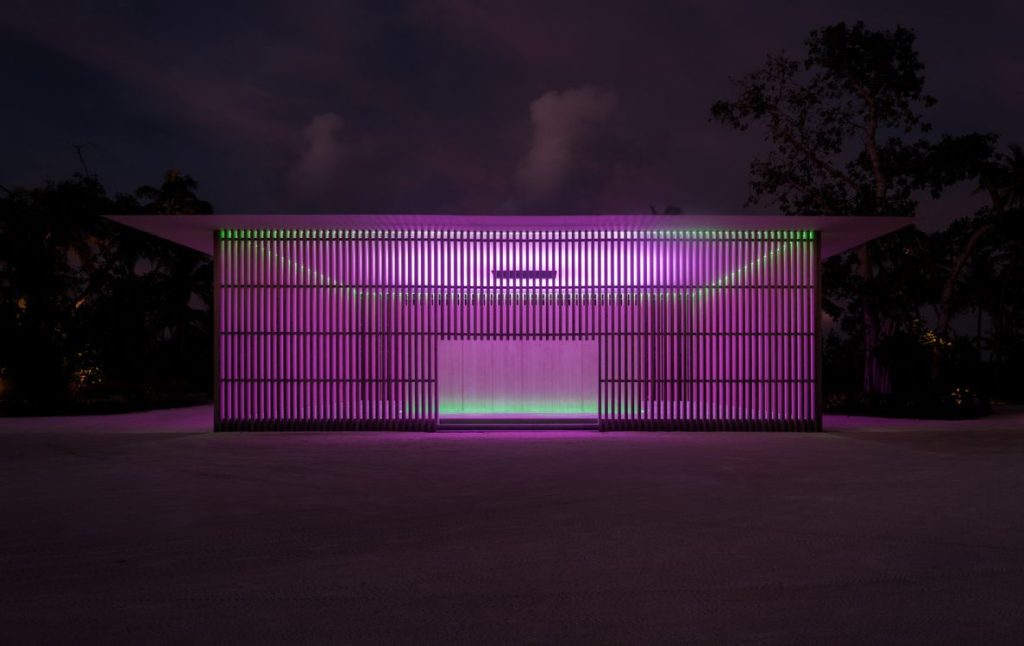
As daylight fades, concealed lighting introduces another dimension to the pavilion. The relationship between the illuminated interior and the darkening sky changes the way the aperture is perceived, altering the apparent depth and colour of the view. The architecture remains constant, yet the space takes on a different character as the surrounding conditions evolve.
Architecture in Detail
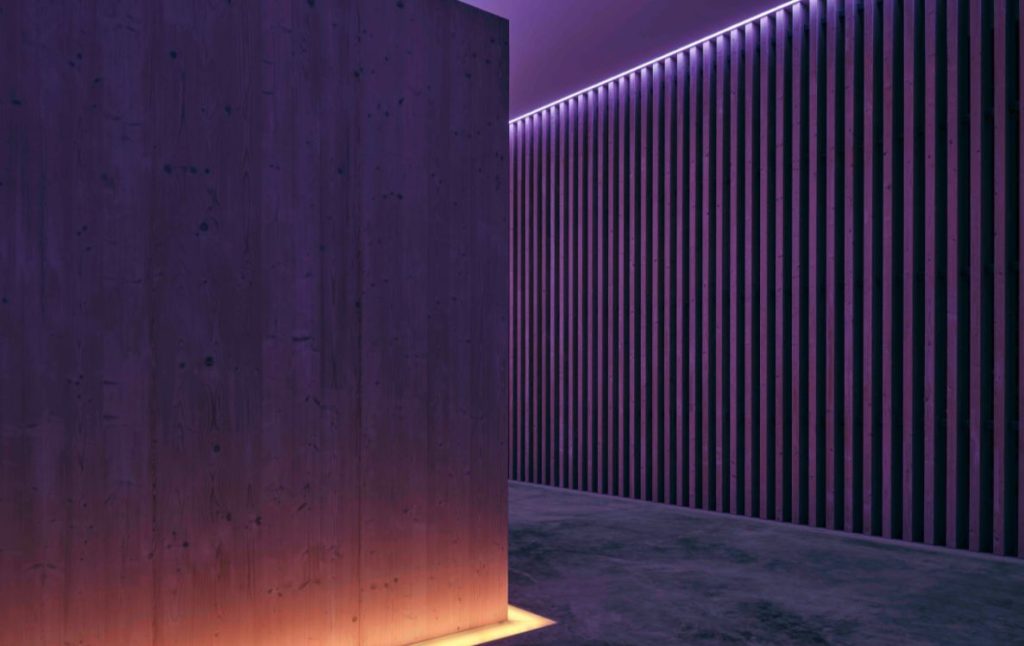
The precision of Skyspace Amarta’s design is central to its effect. Studio MK27 worked with Turrell to translate the artist’s requirements into a built structure, with particular attention to the ceiling aperture and the details surrounding it. A slender edge defines the opening, while the timber structure and vertical wooden slats give the pavilion a distinct material presence.
The exterior screens introduce a rhythm of light and shadow, adding depth to the building without distracting from its central feature. Their linear arrangement contrasts with the uninterrupted opening above, balancing the solidity of the structure with the openness of the sky. Inside, the controlled lighting further shapes the relationship between the pavilion and its surroundings.
These details reflect the wider architectural language of Patina Maldives. Across the property, Studio MK27 employs clean horizontal forms, natural materials and carefully considered transitions between enclosed spaces and the outdoors. The design allows architecture to establish a sense of place without overwhelming the surrounding landscape. At Skyspace Amarta, this approach is concentrated into a single architectural gesture: a ceiling opening that makes the sky the focal point of the space.
A Different Dimension
Skyspace Amarta adds another dimension to the experience of Patina Maldives, extending the property’s relationship with art beyond individual works and into the architecture itself. The pavilion offers a different way to engage with the island’s natural surroundings, shifting attention from the familiar views of the ocean and shoreline towards the sky above.
The experience changes with the time of day. Daylight brings variations in colour and atmosphere into the framed opening, while evening introduces a more pronounced interplay between the pavilion’s lighting and the sky. These transitions give the structure a quality that cannot be defined by a single view, making the surrounding environment an integral part of the architectural experience.
Within Patina Maldives, the pavilion demonstrates how a focused design concept can contribute to the identity of an entire property. The collaboration between Turrell and Studio MK27 brings together artistic vision and architectural precision, creating a space in which the building’s defining feature is also its connection to the natural world. It is an expression of Patina’s wider approach to design, where art, architecture and the surrounding environment come together to shape the experience of the island.